<-- style PDP --> 63 Gage Avenue, Hamilton - Detached for lease for $2,500
  • new
  • for lease

63 Gage Avenue

Hamilton, Ontario, L8L 6Z8 - Stipley

$2,500

  • Neighbourhood

    Stipley

  • Major Intersection

    Gage Ave. N & Cannon St. E

  • Listed Since: 5 day(s)

  • Last update: today

Overview

  • Property Type

    Detached, 2-Storey

  • Bedrooms

    3

  • Bathrooms

    2

  • Basement

    Unfinished

  • Kitchen

    1

  • Total Parking

    1

  • Lot Size

    21.67x83.5 (Feet)

  • Taxes

    n/a

  • Type

    Freehold

Property Description

Property description for 63 Gage Avenue, Hamilton

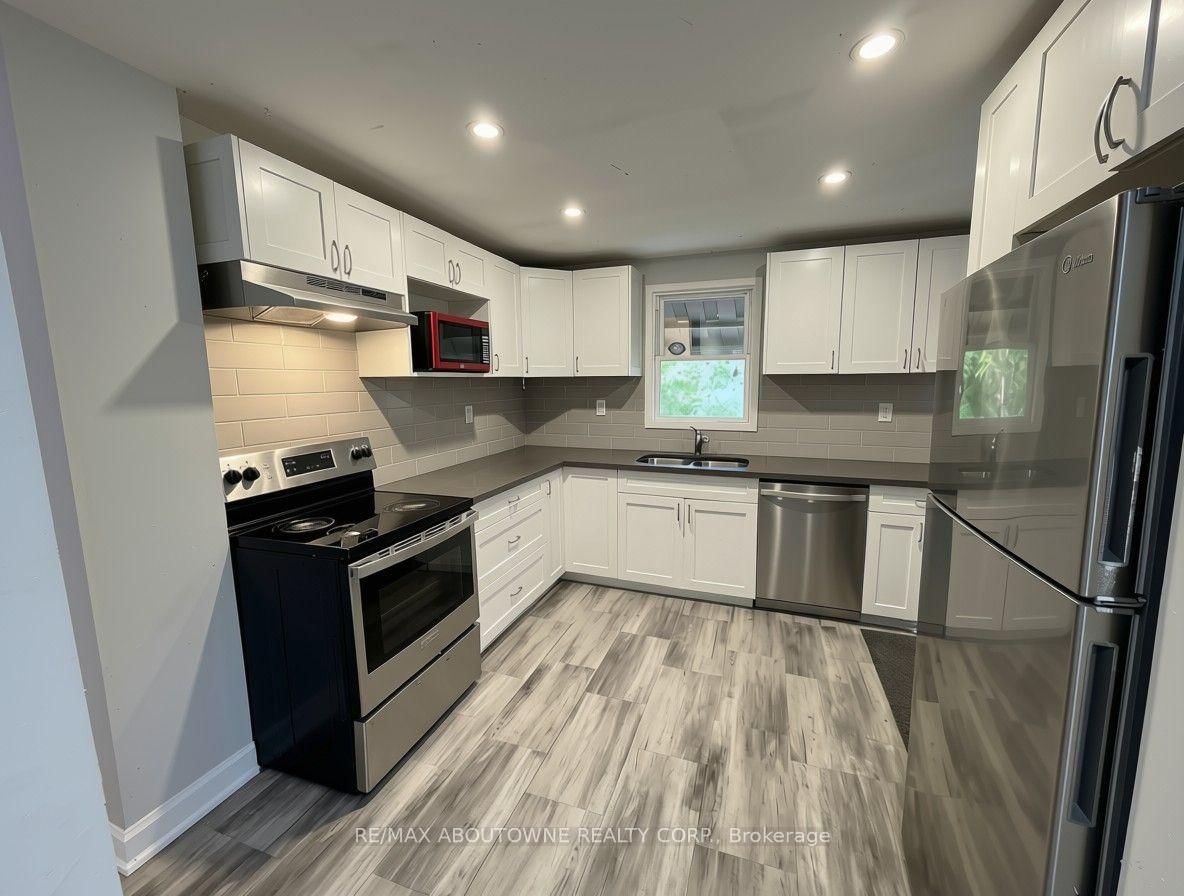
This detached 3 bed, 2 bath home features an open main floor layout with a large living and dining area brightened by large picture windows and potlights. Plenty of counter space, modern finishes and a built-in dishwasher complete the kitchen, which opens out into the fully-fenced, private backyard space with low-maintenance patio and side gate access to the front. Upstairs, you will find 3 bedrooms and a shared bathroom with tub. The primary bedroom features its own 3-piece ensuite bathroom and 2 closets, one being a walk-in. Abundant storage space and in-suite laundry complete the basement of this move-in ready home. Rare private parking out front is included. Conveniently located in a vibrant, family-friendly neighbourhood in the heart of Hamilton, just steps from Gage Park, Hamilton Stadium, and Bernie Morelli Recreation Centre. Easy access to the QEW, Hamilton Mountain, and The Red Hill Valley Parkway/LINC. Tenant to pay all utilities.

Listed by RE/MAX ABOUTOWNE REALTY CORP.

  • MLS #

    X13859302

  • Sq. Ft

    1100-1500

  • Sq. Ft. Source

    MLS

  • Lot Irregularities

    n/a

  • Year Built

    Available Upon Request

  • Pool

    None

  • Drive

    Private

  • Garage

    None

  • Total Parking

    1

  • Family Room

    N

  • Den

    N

  • Exterior

    Brick

  • Fireplace

    N

  • Roof

    Asphalt Shingle

  • Foundation

    Concrete Block

  • Elevator

    n/a

  • Water View

    n/a

  • Laundry Level

    Lower

  • Heat

    Forced Air

  • A/C

    Central Air

  • Water

    Municipal

  • Water Supply

    n/a

  • Sewers

    Sewers

  • Central Vac

    N

  • Kitchen

    3.35 x 2.23 ft Main level

    Open Concept, B/I Dishwasher

  • Dining

    3.7 x 3.87 ft Main level

    carpet free, Combined W/Living

  • Living

    4.39 x 3.67 ft Main level

    carpet free, Open Concept

  • Primary

    2.77 x 4.21 ft 2nd level

    3 Pc Ensuite, W/I Closet, His/Hers Closets

  • 2nd Br

    3.28 x 3.42 ft 2nd level

  • 3rd Br

    3.25 x 3.21 ft 2nd level

Thinking of Selling?

Find Out Your Home’s Value in Today’s Market!

No Email or Signup is required to view your home estimate.

estimate your home value

Contact Manoj Kukreja

Sales Representative,
Century 21 People’s Choice Realty Inc.,
Brokerage
(647) 576 - 2100

Manoj profile avatar

Inventory Graph

10 9 8 7 6 5 4 3 2 1 0 3 Months of inventory SELLER'S Market BALANCED Market BUYER'S Market

Thinking of Selling?

Find Out Your Home’s Value in Today’s Market!

No Email or Signup is required to view your home estimate.

estimate your home value

Contact Manoj Kukreja

Sales Representative, Century 21 People’s Choice Realty Inc., Brokerage
(647) 576 - 2100

Manoj profile avatar

Recent Sold Listings in Stipley, Hamilton

Popular Cities